
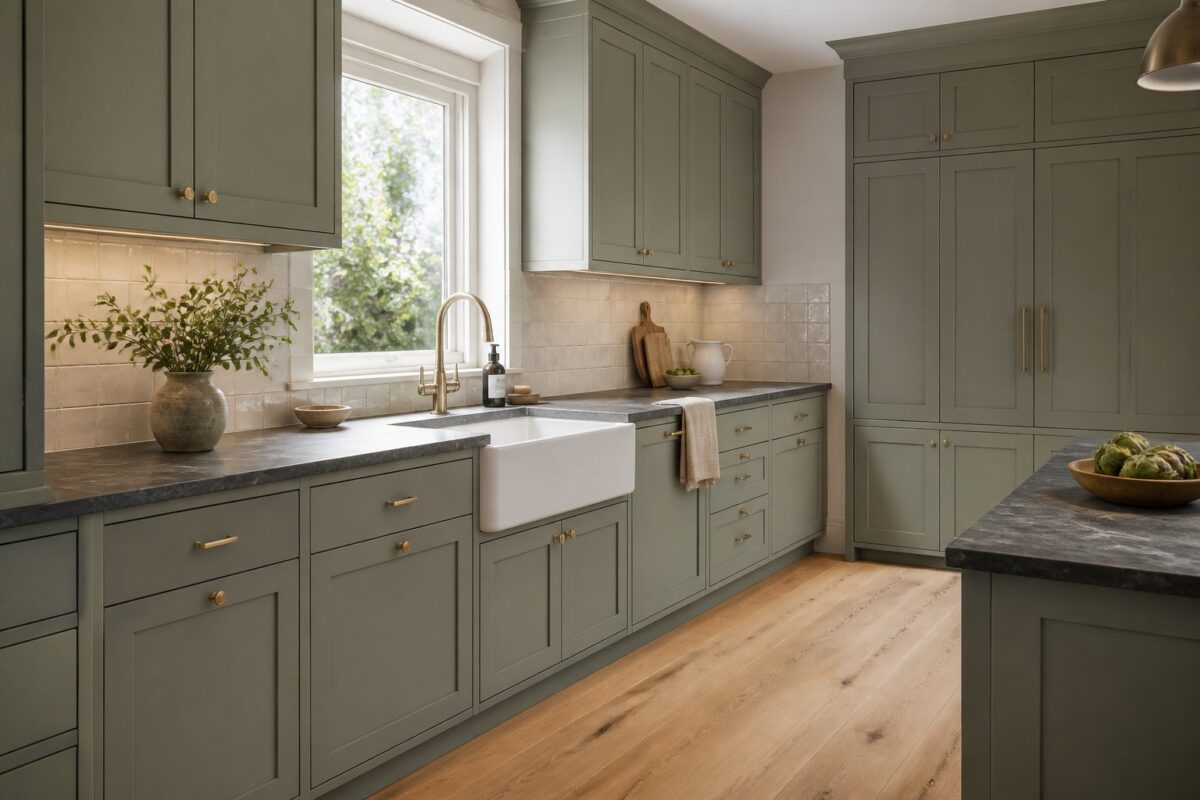
Retreat by Sherwin-Williams, SW 6207, gives kitchen cabinetry a muted blue-green depth that feels calm without becoming plain. Its gray undertones let it act like a sophisticated neutral, while its earthy color adds more character than a standard gray or white.
The most successful Sherwin-Williams Retreat kitchen cabinet ideas balance the color’s depth with warm wood, pale stone, soft lighting, and thoughtfully chosen metal finishes. Test a sample in morning and evening light before committing, since Retreat can read greener in bright daylight and more gray in shaded spaces.
Full Retreat Shaker Cabinetry
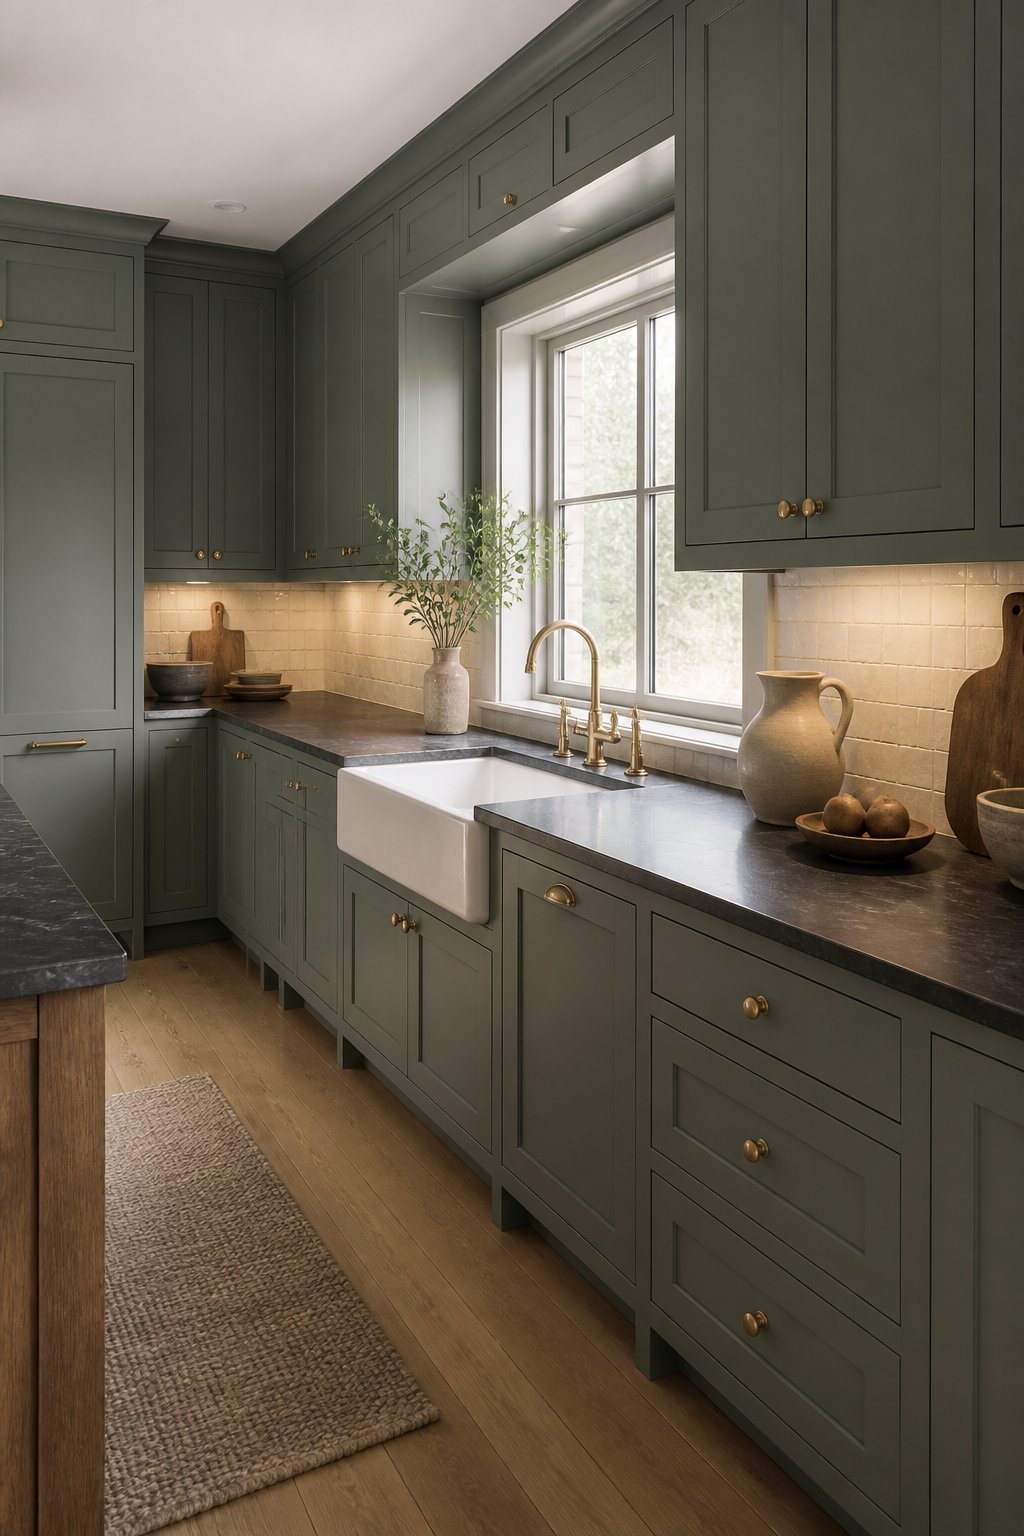
Painting every upper, lower, and tall pantry cabinet in Retreat creates a calm, enveloping kitchen with a strong architectural presence. A simple Shaker door keeps the deep gray-green from feeling heavy, especially when you use a satin or durable low-sheen finish that gives the color a soft, furniture-like glow.
Slabbed soapstone counters add quiet movement and a velvety surface that complements Retreat’s earthy character. For contrast, install a creamy handmade-tile backsplash with slight variations in shape and glaze. The warmer tile keeps the palette from turning too cool.
Unlacquered brass knobs bring tactile contrast to the cabinet fronts. Their finish will age naturally, adding small changes that make the kitchen feel lived in. White oak flooring supplies warmth underfoot, while warm-white undercabinet lighting brings out the green in Retreat after sunset.
Keep styling restrained. A wood cutting board, cream ceramics, and a few leafy branches can soften the saturated cabinetry without competing with it.
Retreat Lowers with Oak Uppers
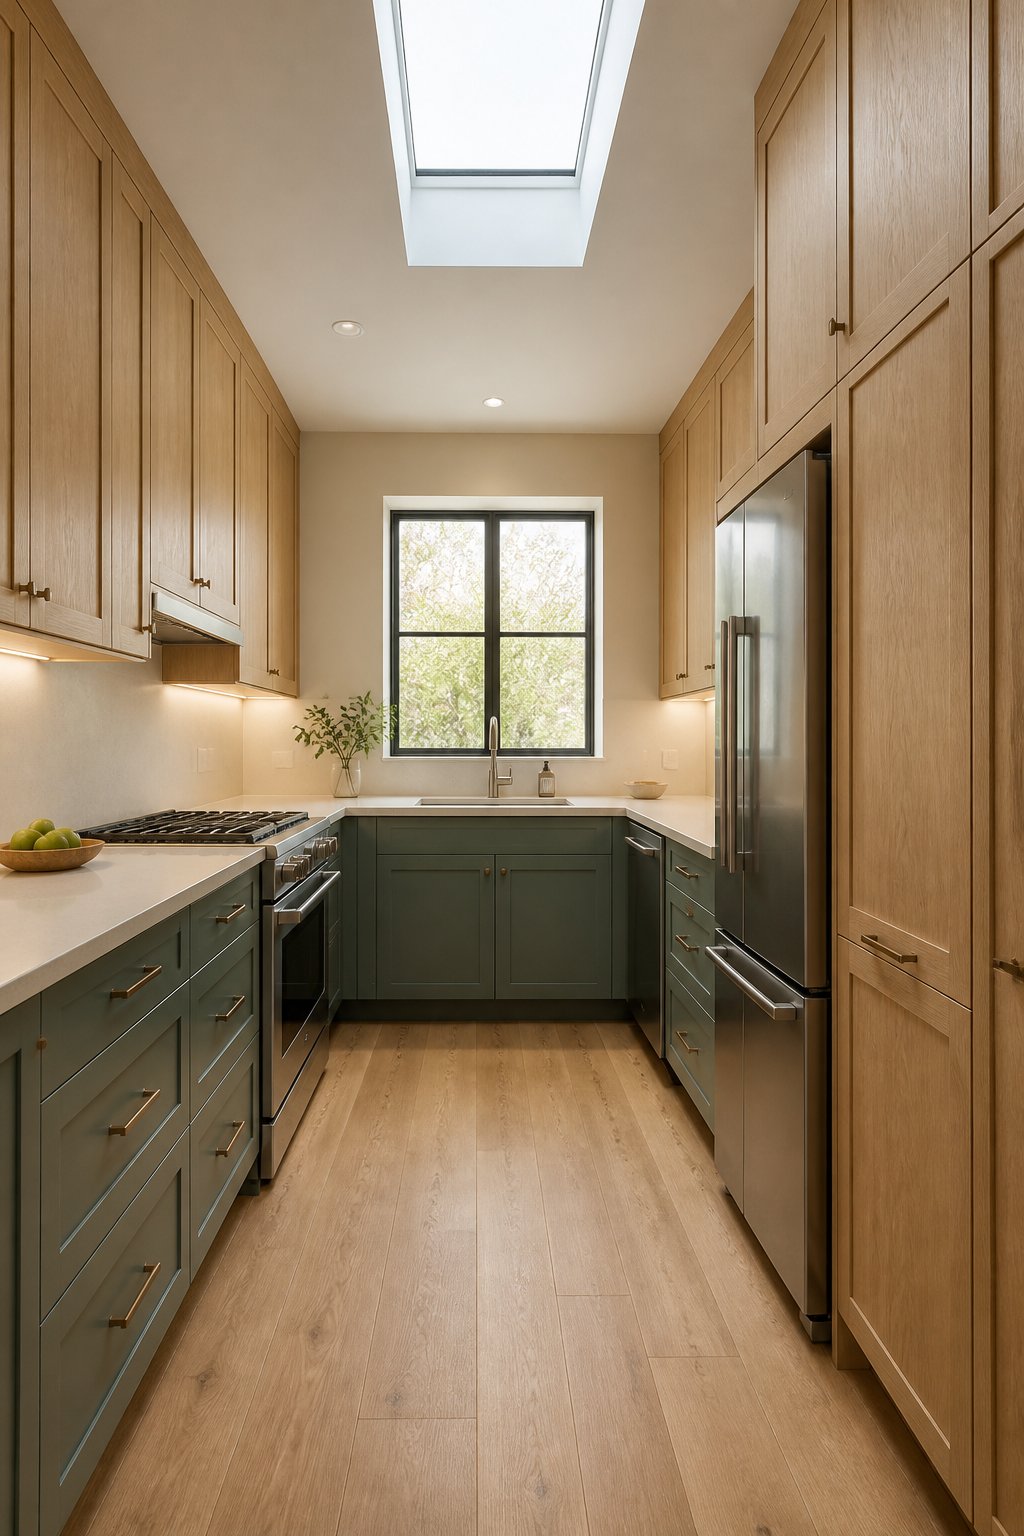
Use Retreat on the base cabinets and drawer banks to ground the kitchen, then introduce natural white oak across the upper cabinets and pantry wall. The painted lowers feel substantial, while the visible oak grain keeps the upper half of the room light and relaxed.
Pale quartz counters create a clean bridge between the two finishes. Choose a slab with soft veining rather than sharp gray movement, so the transition feels natural. Thin aged-bronze pulls define the doors and drawers without adding visual clutter.
This arrangement works especially well in a galley kitchen. Retreat gives the lower cabinets visual weight, while oak keeps the sightline open between opposing runs. In a smaller room, use a clear matte finish on the oak to preserve its pale, natural tone.
Add discreet LED strips beneath the upper cabinets and use a warm color temperature. A woven runner, oak stools, and simple stoneware can reinforce the grounded, practical mood.
Furniture-Style Retreat Island
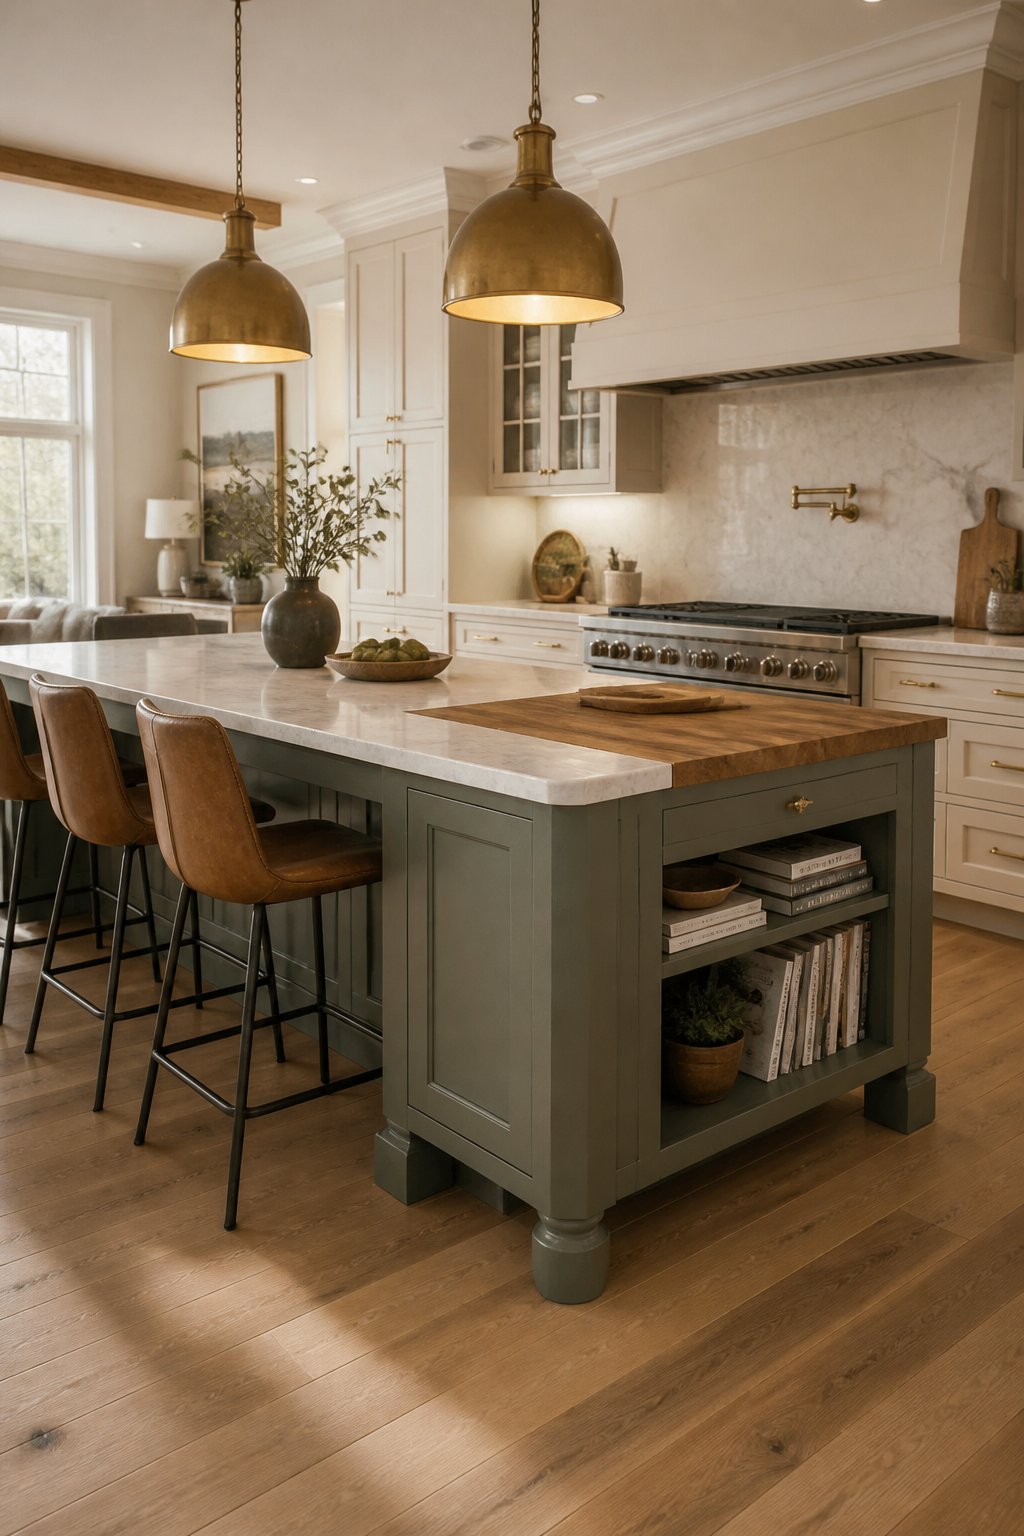
Painting only the island in Retreat turns it into the kitchen’s visual anchor. Recessed end panels, turned feet, and a shallow display shelf make the cabinetry read like a freestanding worktable rather than a standard built-in unit.
Surround the island with warm-white perimeter cabinets and honed marble counters for a balanced composition. Cognac leather stools add warmth and age beautifully beside the muted gray-green. Select a comfortable seat height and leave enough clearance around the island for easy movement.
Aged-brass pendants emphasize the island’s furniture-like character. Choose fixtures with opaque or lightly shaded glass to provide focused light without glare. A walnut butcher-block section can interrupt the marble and give you a durable surface for chopping or serving.
Use the open shelf for a small stack of cookbooks, pottery, or woven baskets. Keeping the display edited allows the Retreat island to remain the focal point without making the kitchen feel staged.
Retreat Pantry Wall with Reeded Glass
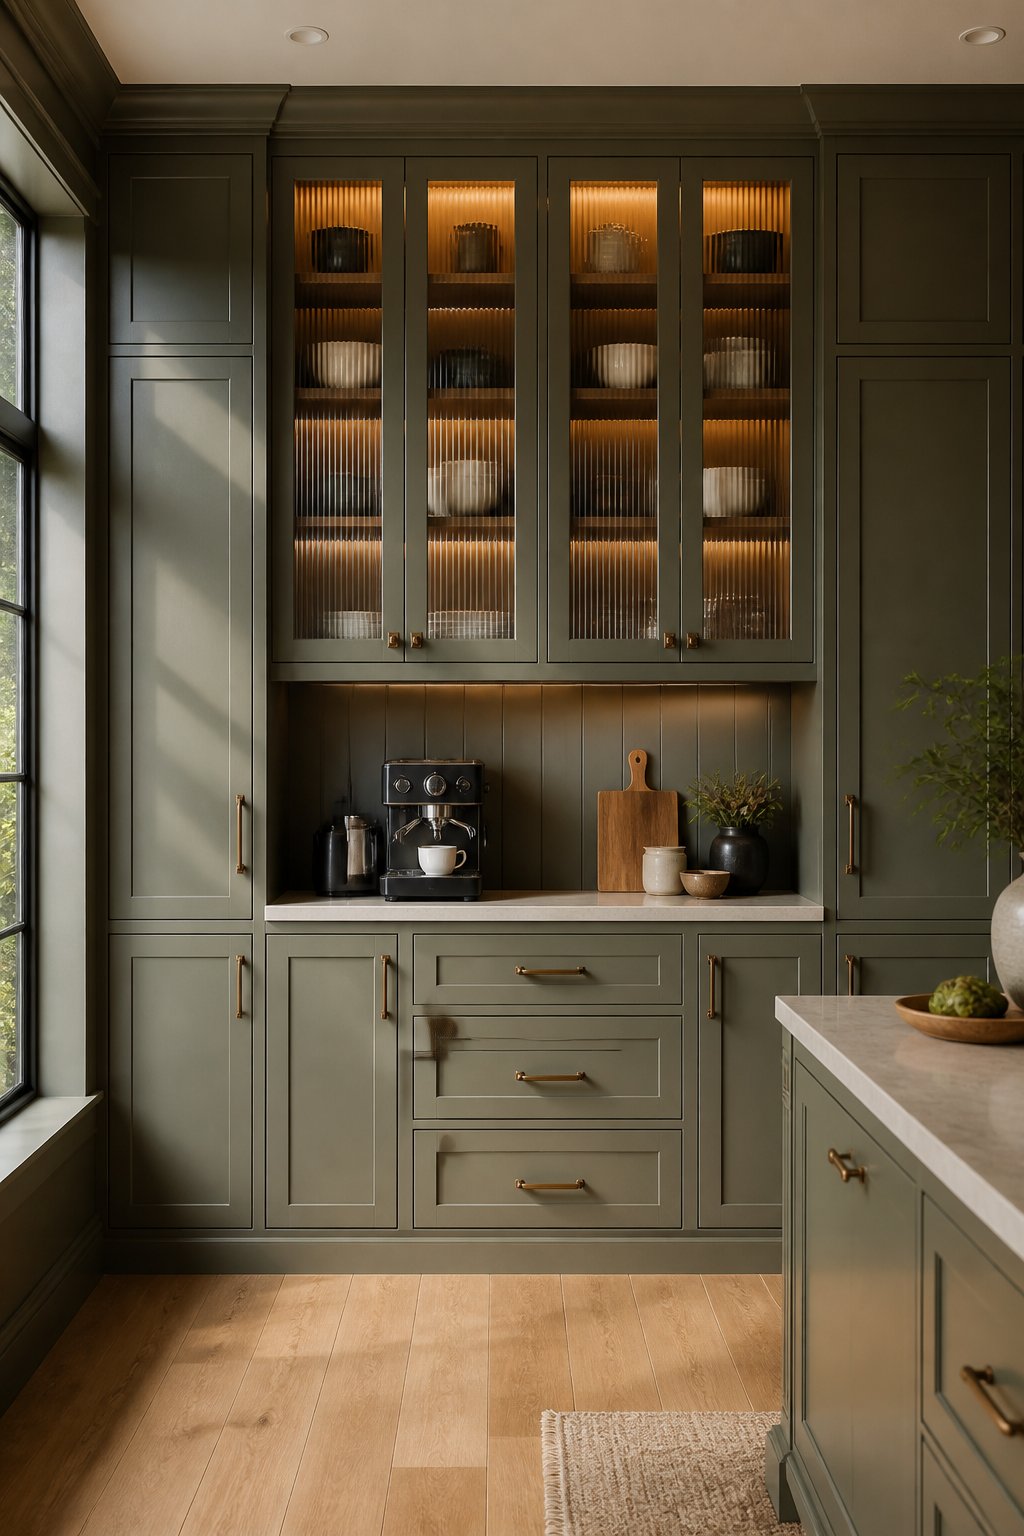
A floor-to-ceiling pantry wall in Retreat can turn practical storage into a deliberate architectural feature. Combine solid doors for bulk items, an appliance garage for countertop tools, and reeded-glass cabinets for pieces you want to display while keeping visual disorder softened.
Use a durable satin finish on the painted doors and line the glass cabinets with oak shelves. Warm interior LEDs will catch the vertical texture of the glass and illuminate ceramics, glassware, and everyday serving pieces. Install the lighting toward the front of each cabinet so the shelves do not disappear into shadow.
Small bronze latches add a crafted detail without competing with the reeded pattern. A pale limestone counter across the appliance garage keeps the tall bank from feeling too dark and gives you a useful landing spot for coffee equipment or serving trays.
Repeat oak, bronze, and warm lighting elsewhere in the kitchen for continuity. Retreat works best here when the wall feels intentional, not isolated from the surrounding materials.
Inset Cabinets with Antique Brass
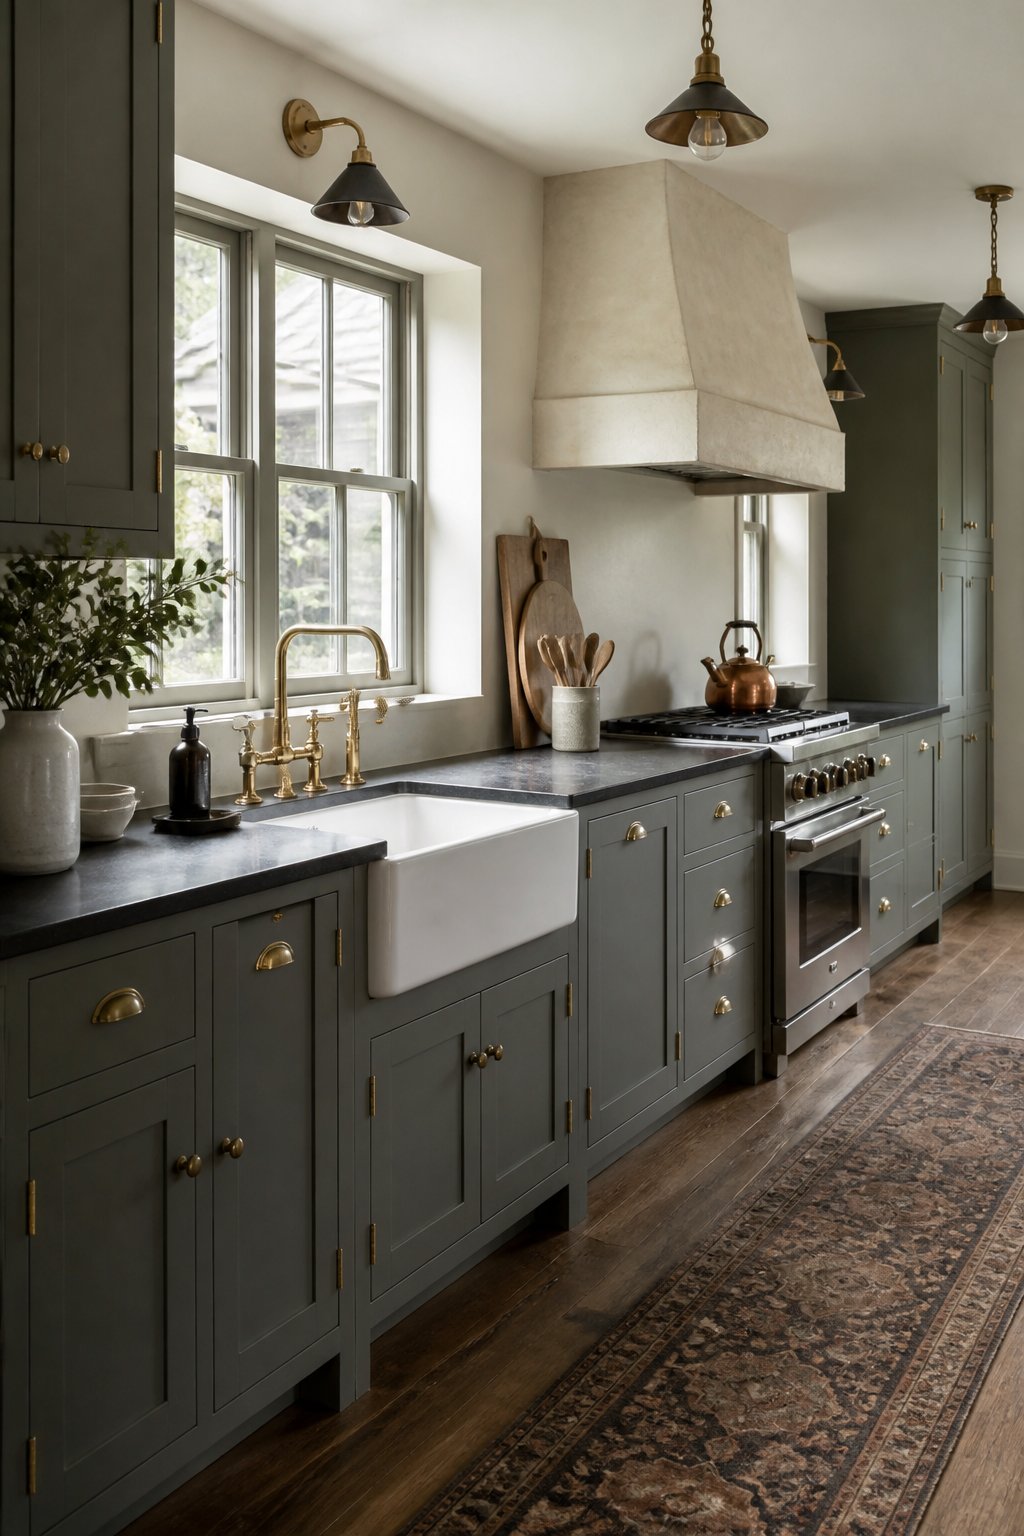
Inset cabinet doors painted in Retreat suit a kitchen where precise details matter. Narrow rails, flush-fitting doors, exposed antique-brass hinges, and classic latches highlight the craftsmanship while giving the gray-green a tailored, traditional setting.
Pair the cabinetry with a white fireclay sink and honed black granite counters. The dark stone echoes Retreat’s depth, while the white sink provides a crisp break at the busiest work zone. A cream plaster range hood softens the darker palette and adds a hand-finished surface above the range.
A bridge faucet and schoolhouse pendants reinforce the updated English-kitchen mood. Keep the brass aged rather than highly polished, so the metal feels collected instead of bright. A vintage runner in faded rust, olive, and cream can add comfort without making the room feel themed.
For daily use, choose sturdy latches and hinges designed for frequent movement. Inset cabinetry rewards careful installation, so precise door alignment is especially important.
Retreat Cabinets and Matching Range Hood
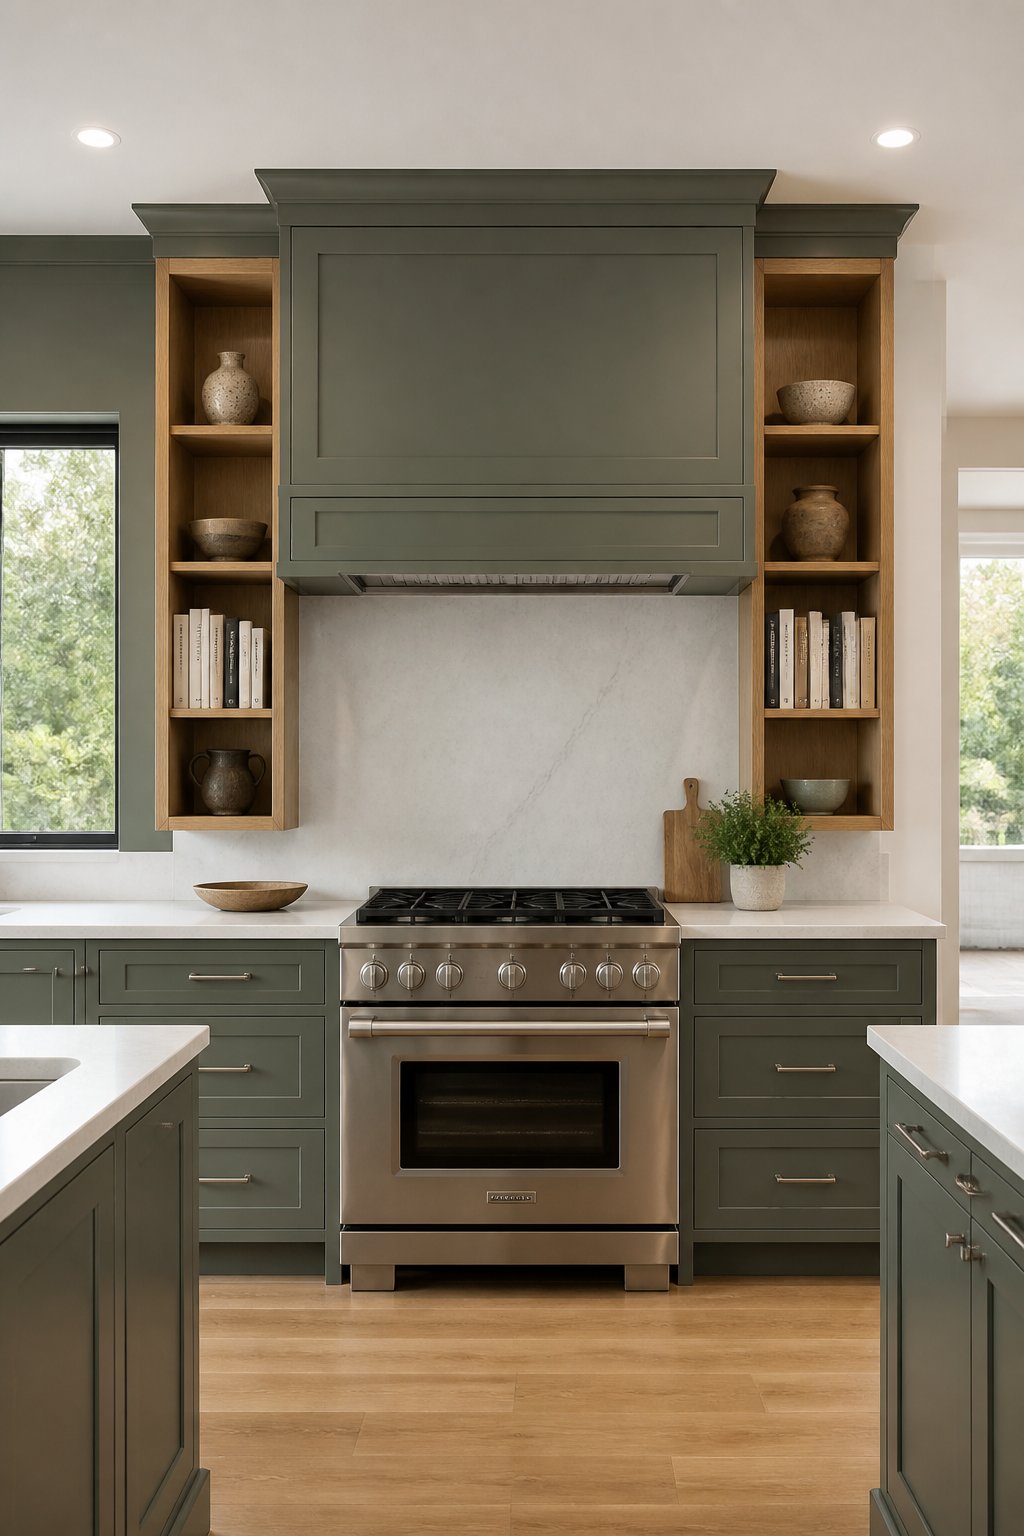
Extend Retreat from the perimeter cabinets onto a paneled range hood to create one uninterrupted focal wall. Matching the hood to the cabinetry makes the cooking area feel built in and intentional, especially when the hood has simple Shaker or flat-panel detailing.
Use softly veined warm-white quartz on the counters and backsplash. The pale surface reflects light back toward the Retreat cabinetry and gives stainless appliances a clean transitional setting. Brushed-nickel pulls and knobs add a cooler note that works naturally with stainless steel.
Open oak niches on either side of the hood break up the continuous color. They also give you practical storage for everyday pottery, olive oil, cutting boards, or a short row of cookbooks. Seal the oak well near the range, where steam and cooking residue are common.
Layer ceiling fixtures with undercabinet lighting and a dedicated hood light. In the evening, the warm glow on the quartz and oak niches will keep the Retreat wall from reading as flat or overly dark.
Two-Tone Retreat and Putty Cabinets
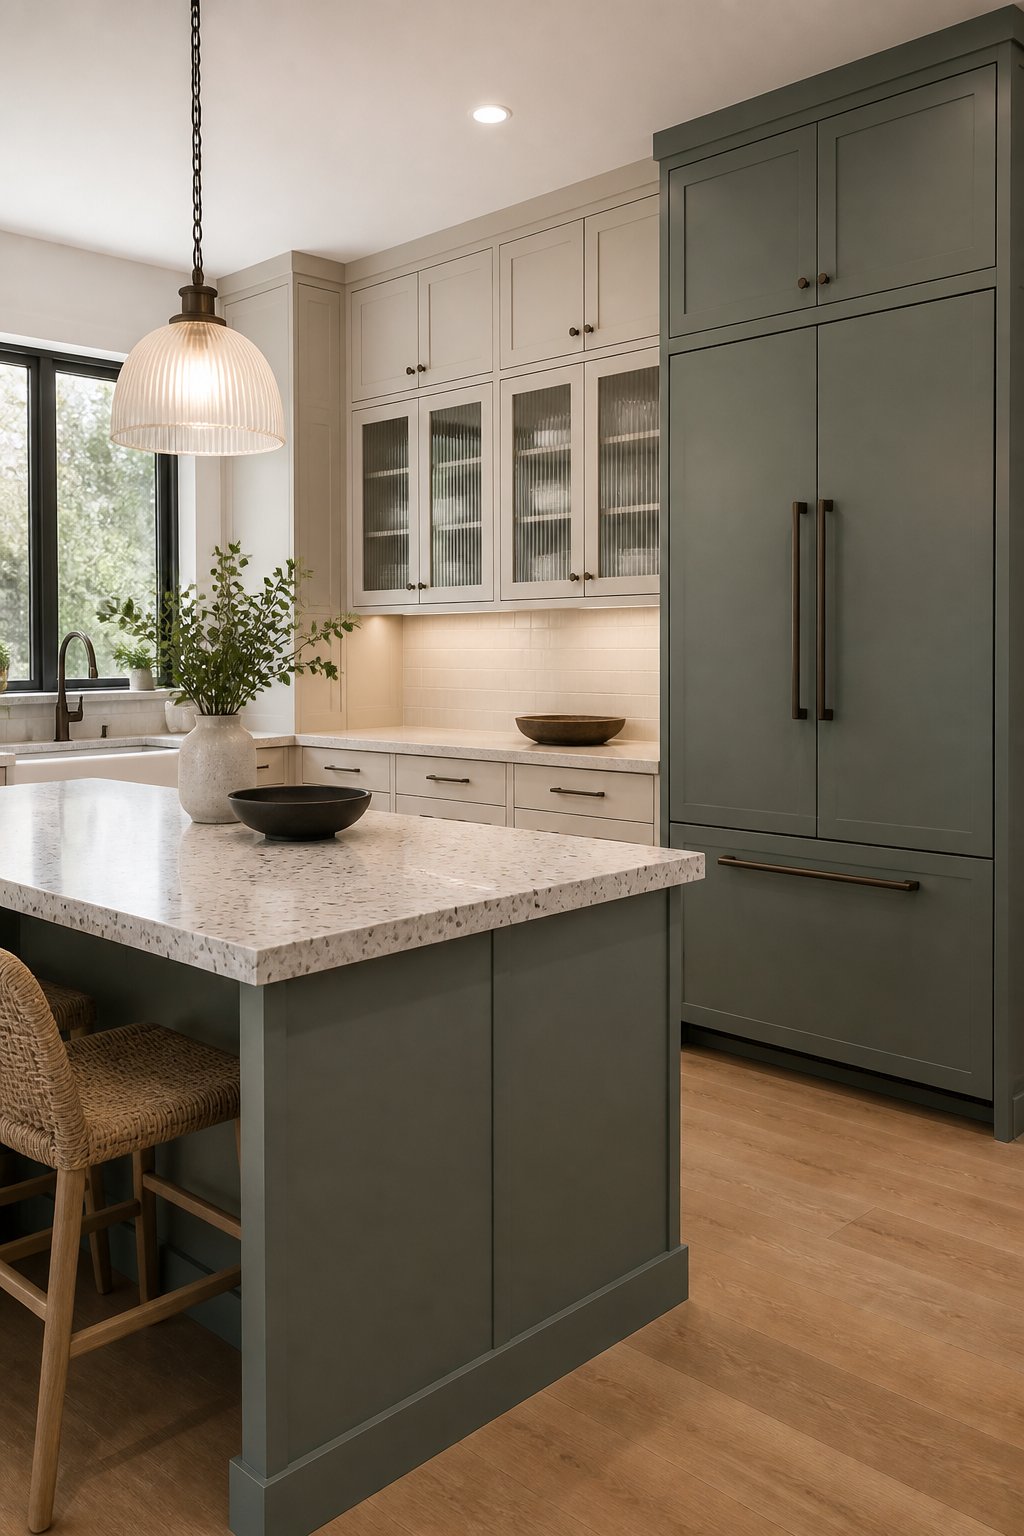
Use Retreat on the island and tall refrigerator surround, then paint the remaining cabinetry a pale putty tone. This placement gives the deeper color enough presence to anchor the kitchen while allowing the lighter cabinets to keep the room open.
Repeat Retreat in more than one location so the island feels connected to the architecture. A tall refrigerator surround or pantry cabinet is an effective second point because it visually links the lower central mass with the upper storage.
Cream terrazzo counters add subtle texture across both cabinet colors. Fluted-glass doors introduce another vertical detail, while dark bronze pulls sharpen the soft palette. A ribbed-glass pendant above the island echoes the cabinet texture and casts a patterned glow after dark.
Choose a putty paint with warm beige undertones, then test it beside Retreat, the counter, and your flooring. Style the open areas with pale wood boards, handmade ceramics, and linen textiles. These natural accents help the two colors feel layered and settled rather than sharply divided.